 ↗
PHILIPPINE PROFESSIONAL WORK01
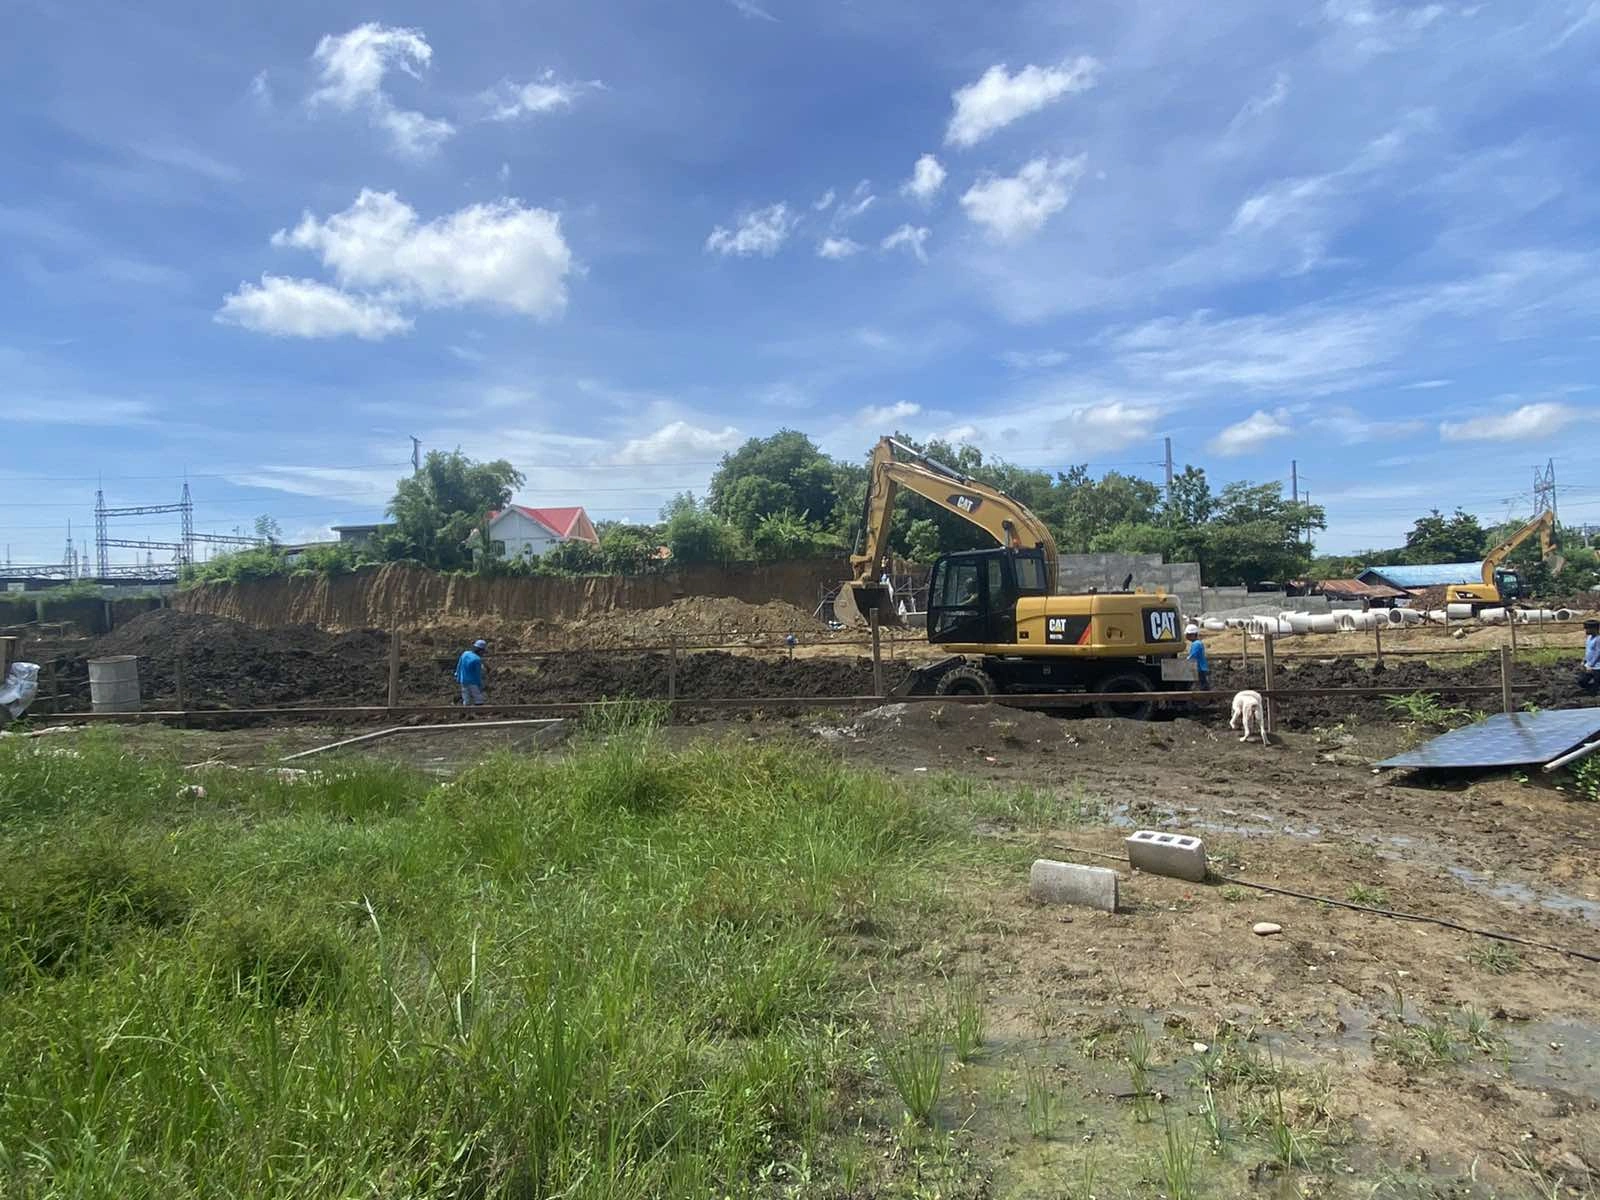
Original commercial site photographs and my contribution to supervision, estimating and approval coordination.
Original site photographySite supervisionEstimating + approval coordination
Explore case study ↗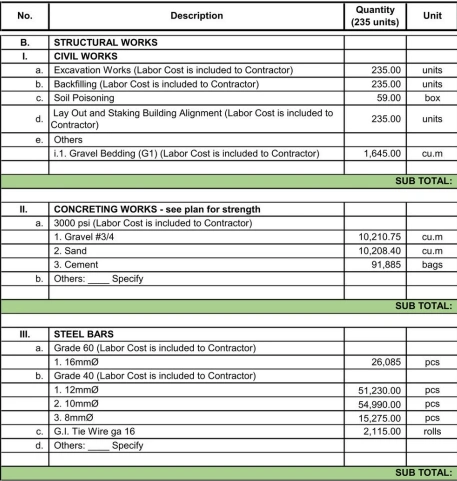 ↗
PHILIPPINE PROFESSIONAL WORK02
Residential development BOQs connecting structural scope, material quantities and coordinated project requirements.
235-unit developmentBOQ + material quantitiesProfessional civil work
Explore case study ↗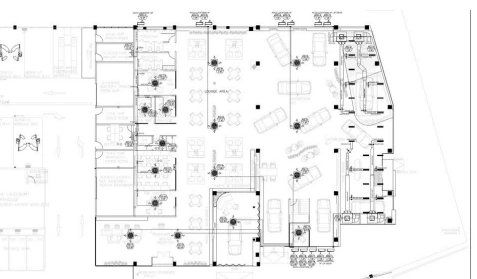 ↗
PHILIPPINE PROFESSIONAL WORK03
Equipment layouts, installation quantities, quotation preparation and purchasing follow-through.
HVAC layouts + takeoffs5–6 concurrent projectsDesign to coordination
Explore case study ↗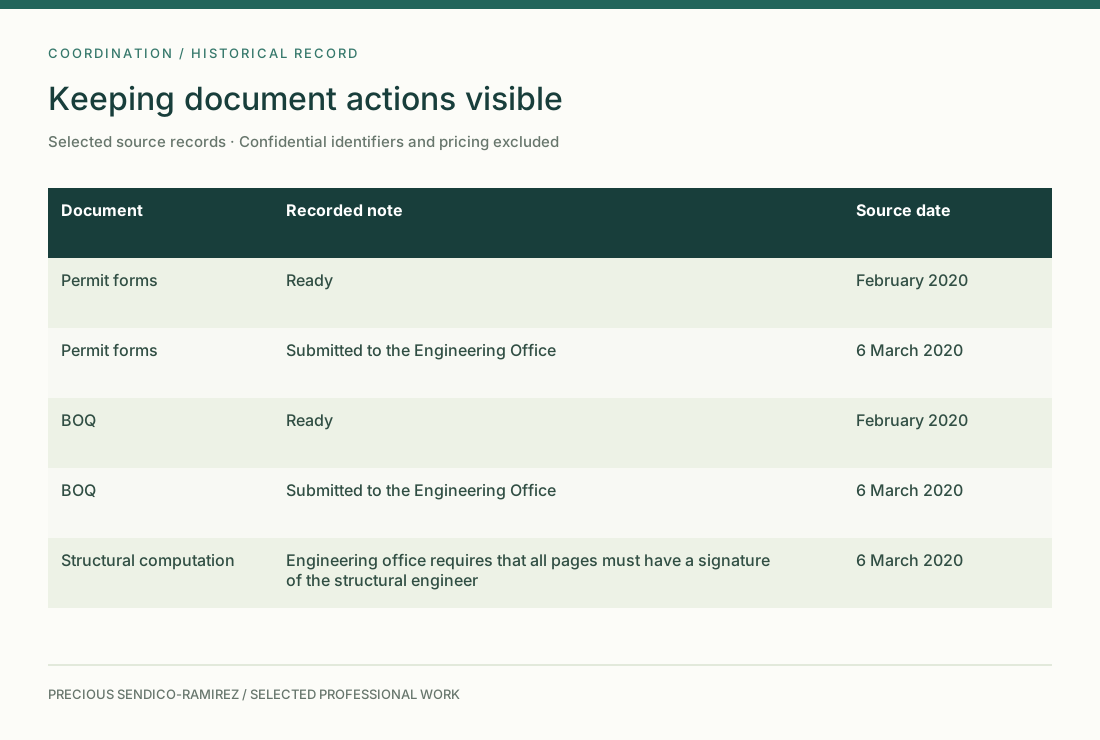 ↗
PHILIPPINE PROFESSIONAL WORK04
Permit, BOQ and technical-document follow-up from an original project activity report.
Permit follow-upDocument status recordsClear pending actions
Explore case study ↗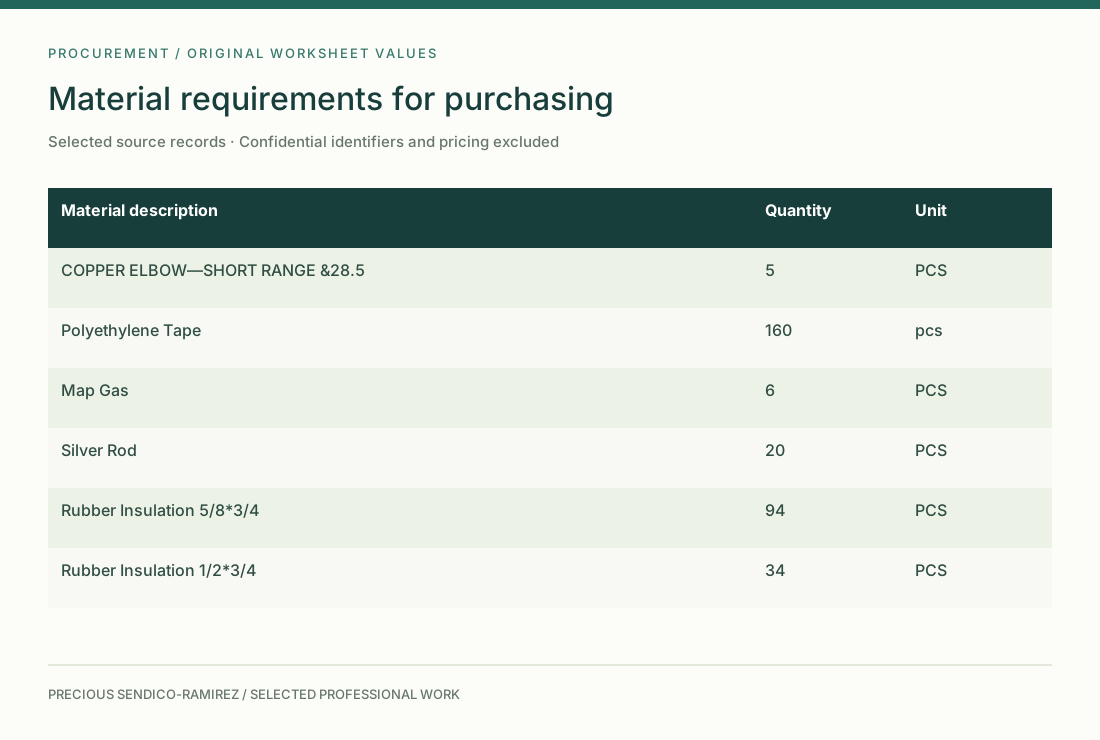 ↗
PHILIPPINE PROFESSIONAL WORK05
An original HVAC material list showing descriptions, quantities and units for supplier and purchasing follow-up.
Material requirementsSupplier coordinationRevision follow-through
Explore case study ↗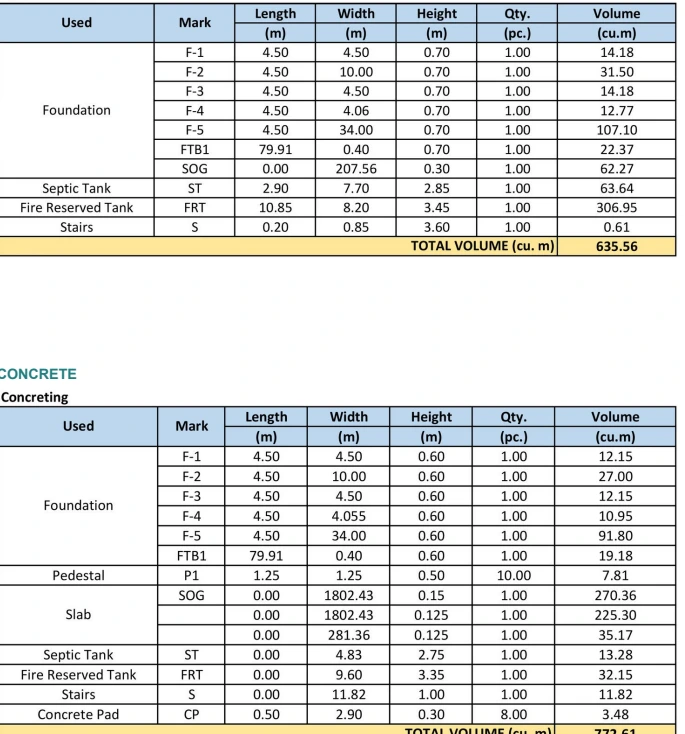 ↗
PHILIPPINE PROFESSIONAL WORK06
Drawing review, quantity takeoffs and material requirements for residential and commercial construction.
Drawing-to-quantity checksExcel takeoff recordsProfessional civil work
Explore case study ↗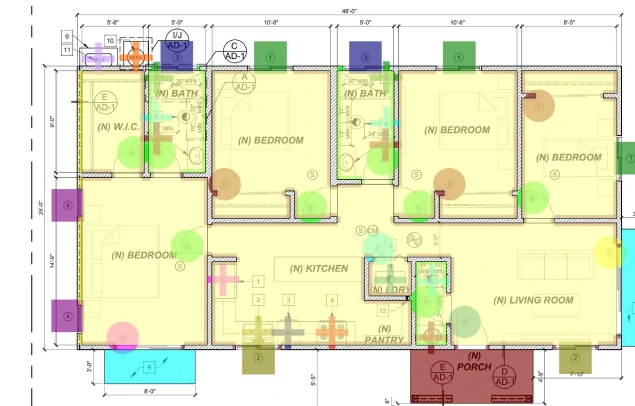 ↗
TRAINING & INDEPENDENT PRACTICE07
PlanSwift overlays and selected quantity records from U.S. residential estimating training.
PlanSwift overlaysImperial measurementTraining + practice
Explore case study ↗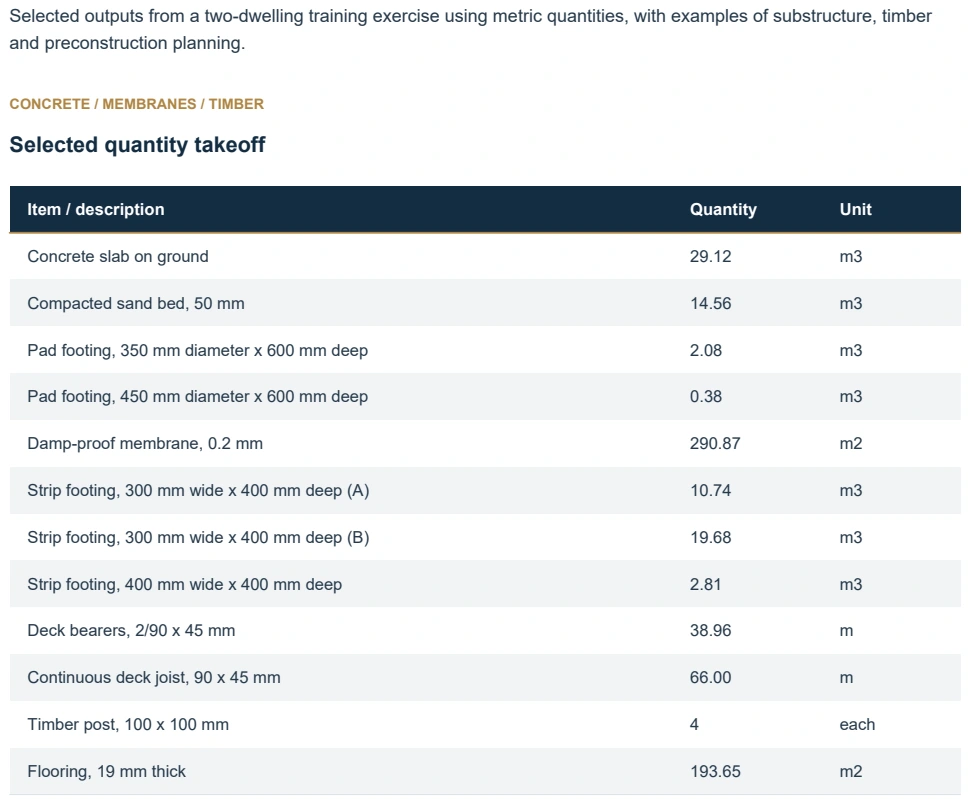 ↗
TRAINING & INDEPENDENT PRACTICE08
Concrete volumes, membranes and timber quantities from a dual-dwelling residential training exercise.
Metric measurementMulti-trade quantitiesClearly labeled training
Explore case study ↗